
Photos
$1,795,000
MLS: 46037-345734
5.06 Acres
5,730 SqFt
5 beds
6.0 baths
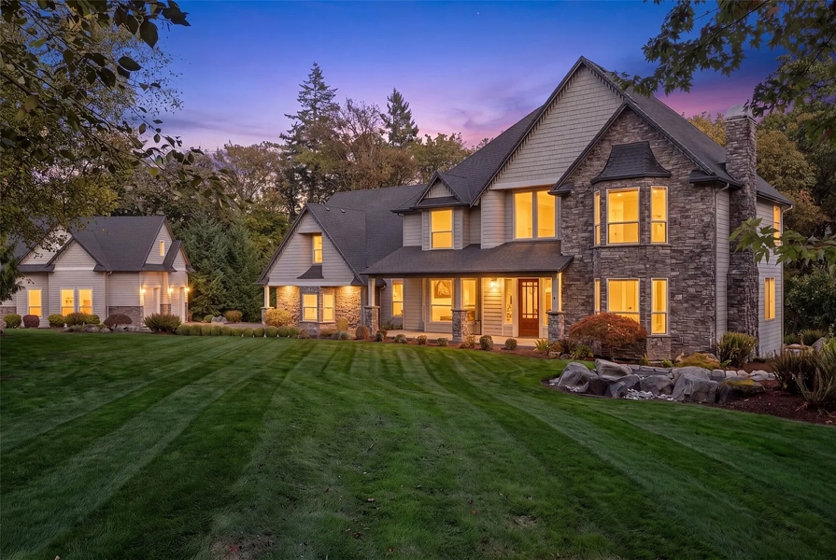
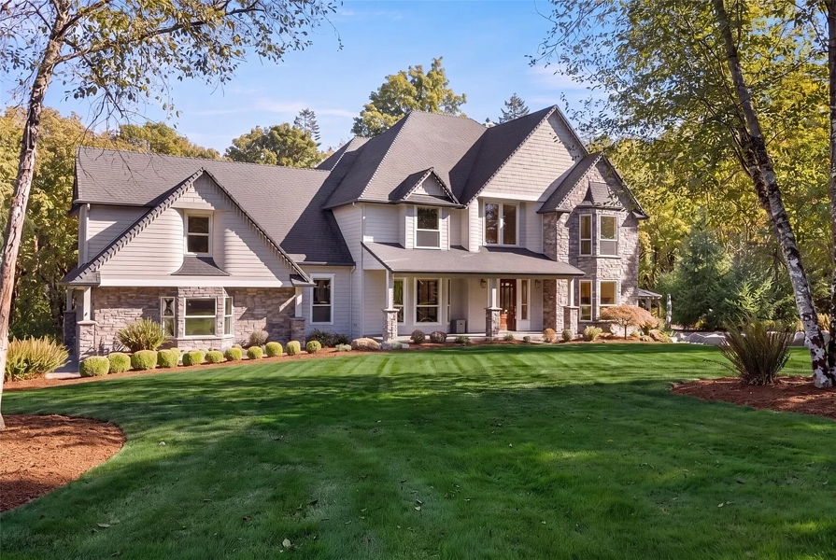
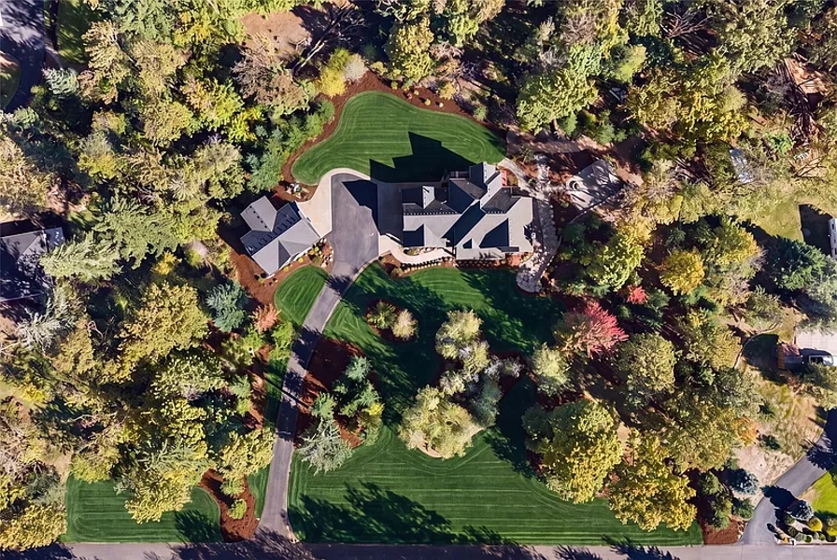
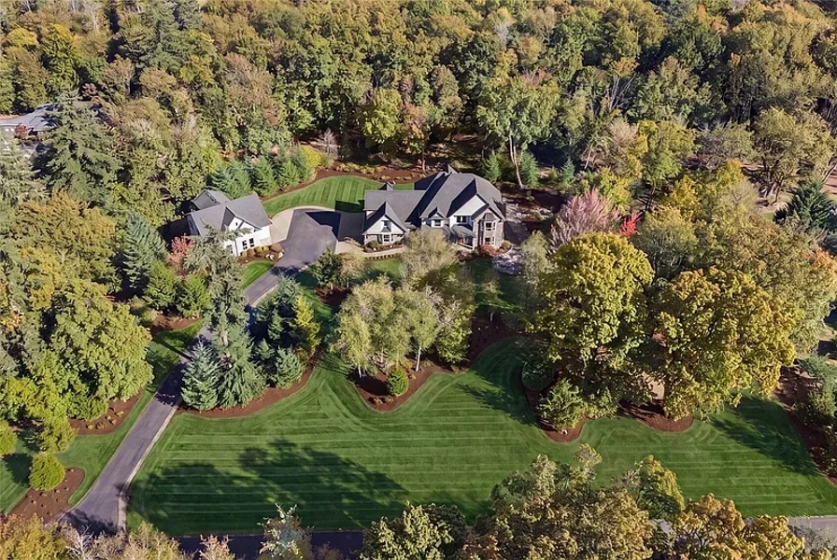
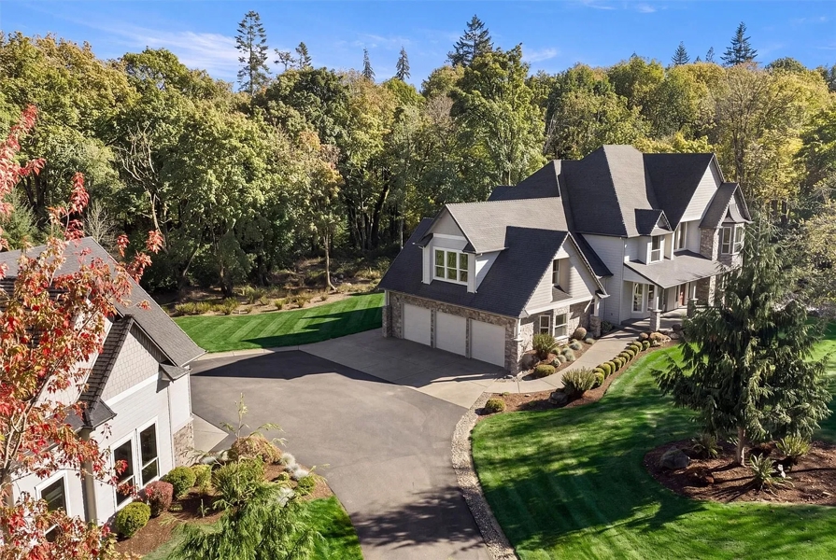
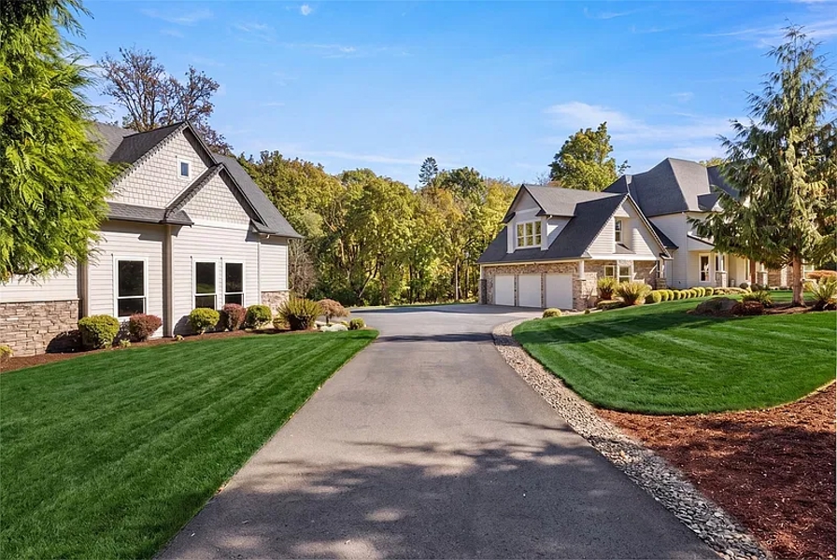
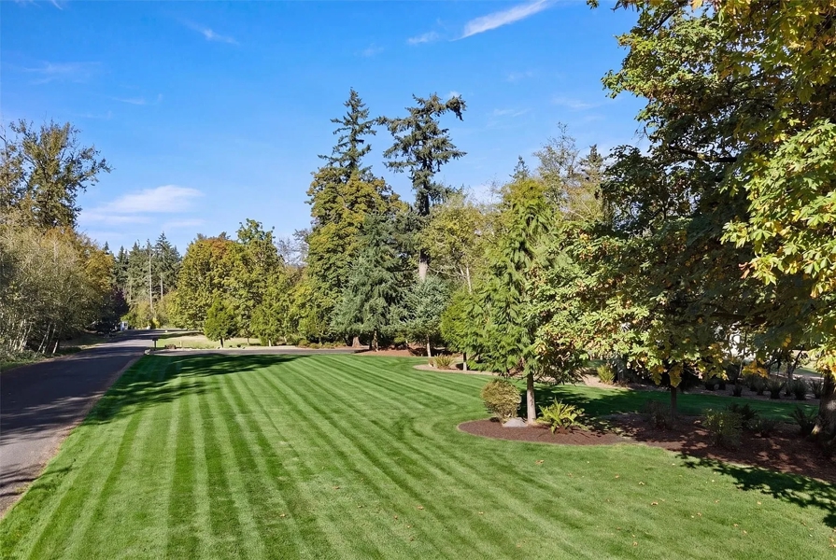
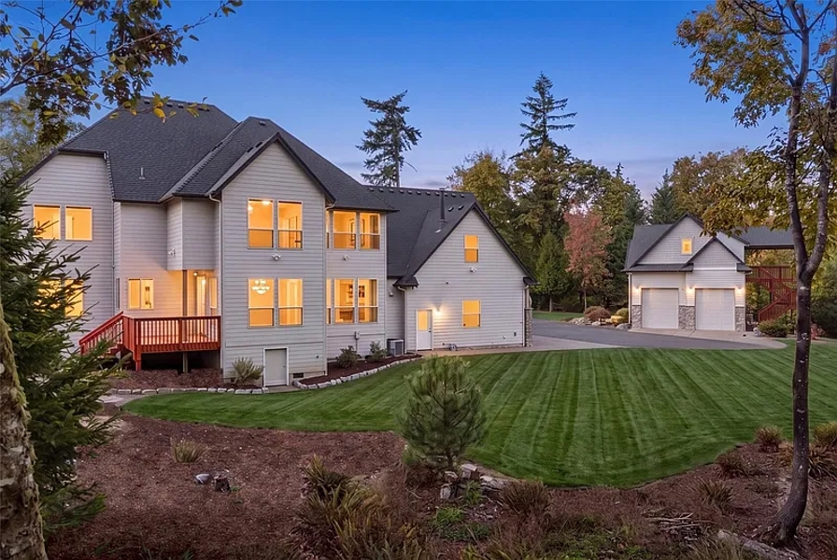
A paved private drive leads through the trees to this custom Craftsman home on 5.06 acres in the Ridgefield Junction neighborhood of Ridgefield, Washington. The land is level and wooded, with a seasonal creek and territorial views. The property backs to open green space, and there's no HOA. Downtown Ridgefield, Tri-Mountain Golf Course and I-5 at Exit 14 are only minutes away. You get acreage and quiet without a long drive into town.
The zoning is R-5. The home is on public water with a septic system.
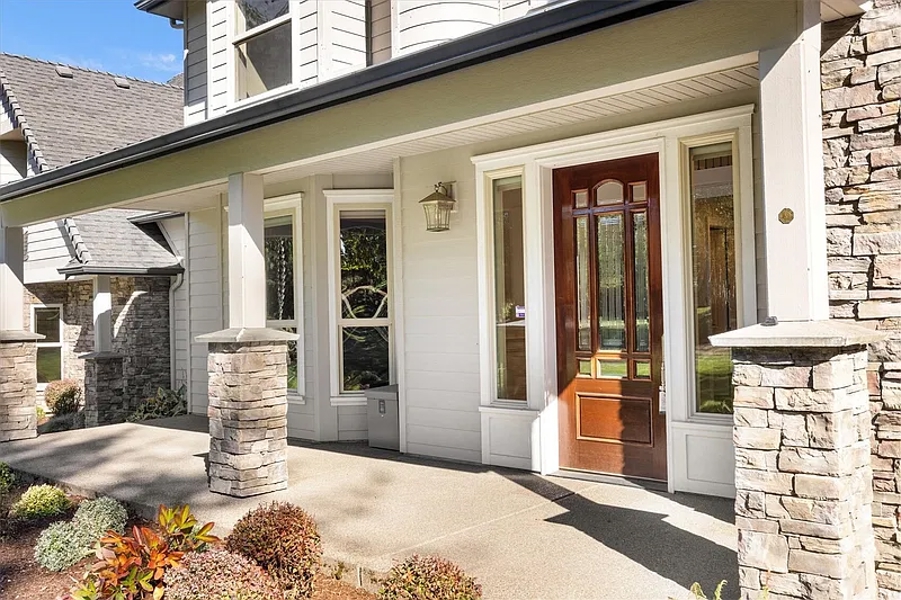
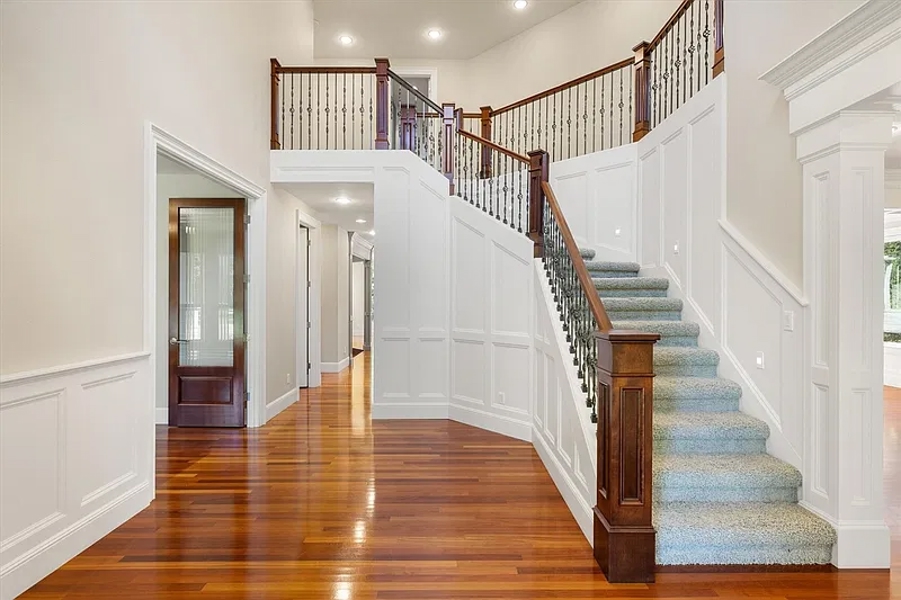
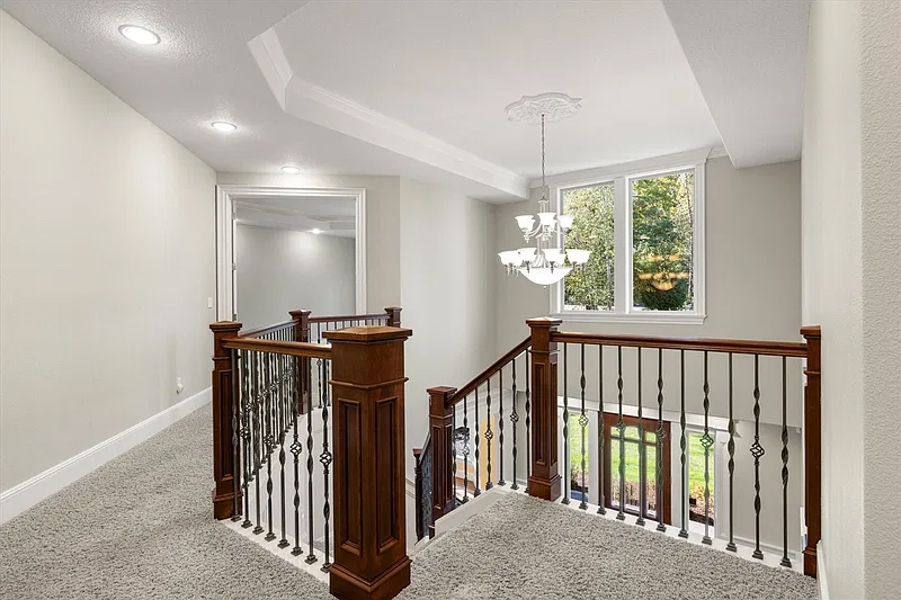
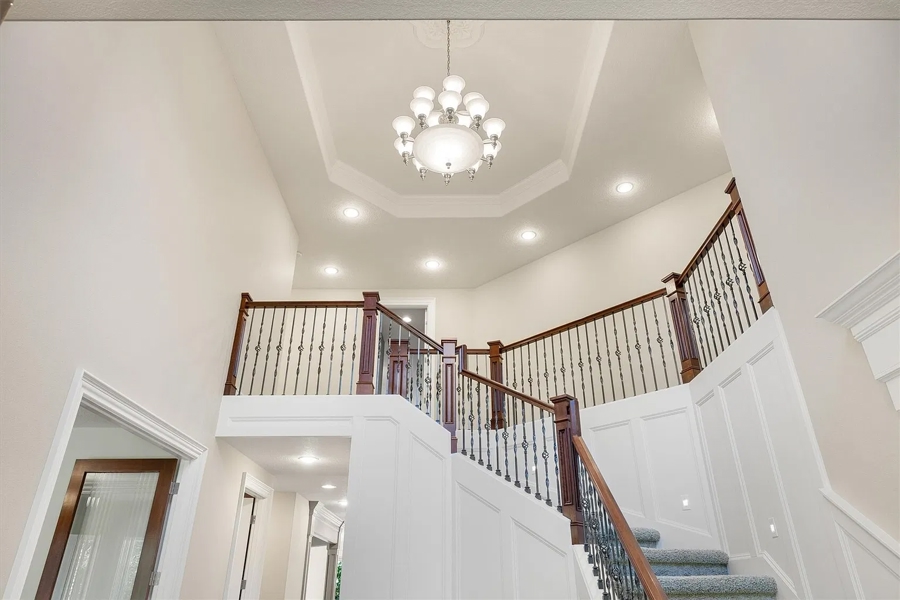
The main home was built in 2002. It's a two-story Craftsman with 4,833 SF, 5 bedrooms and 4.5 baths. The outside is fiber cement and stone with a composition roof and double-pane vinyl windows. Inside there are hardwood floors, detailed millwork, wainscoting and high ceilings.
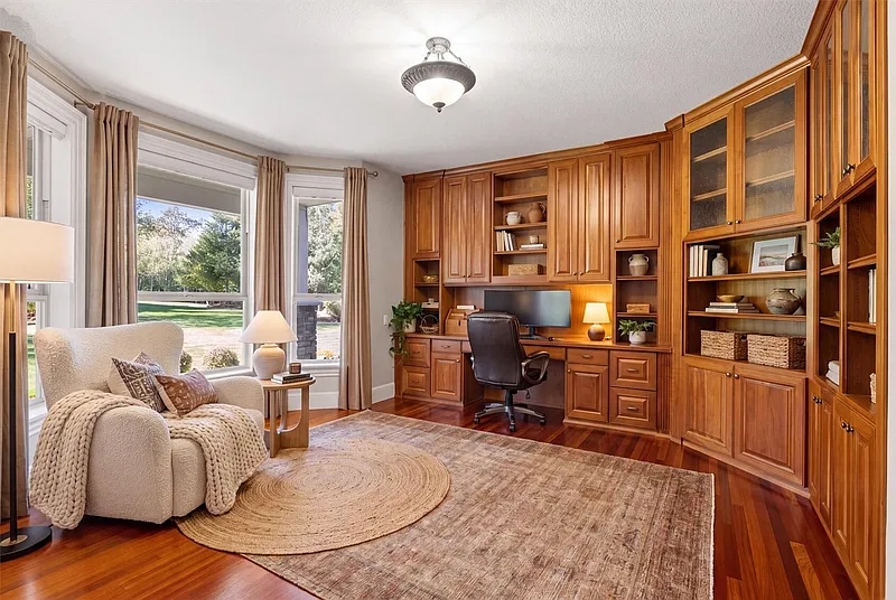
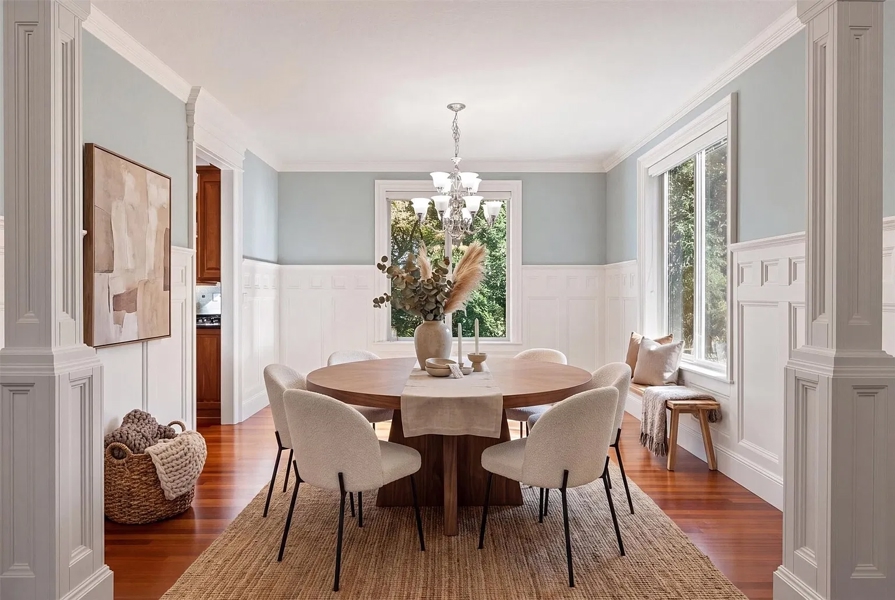
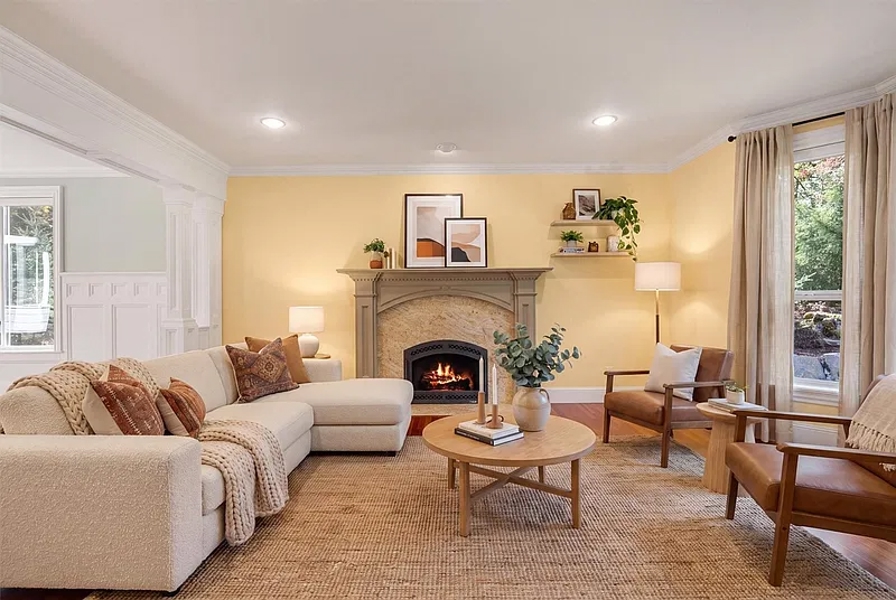
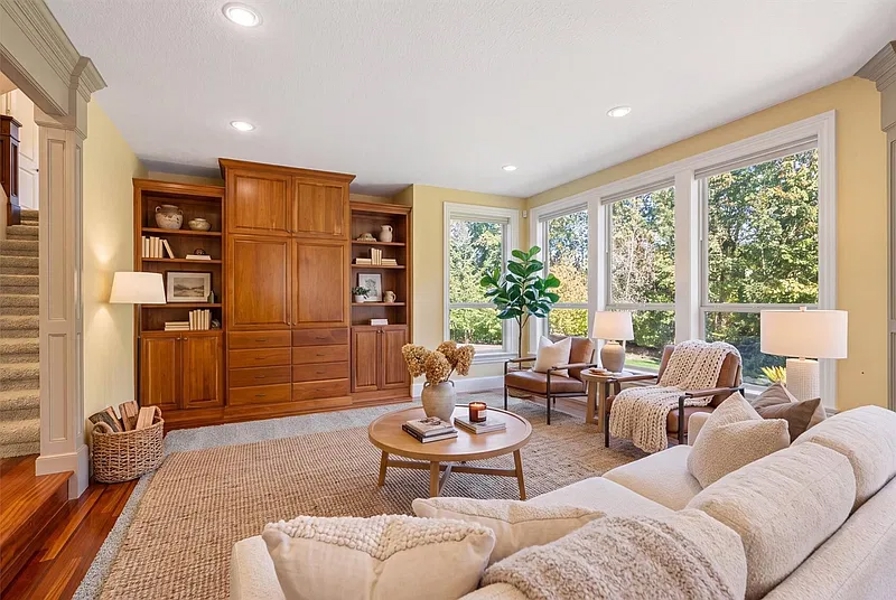
The main floor has a formal living room with a fireplace, a formal dining room, a family room with built-ins, and a private office with built-ins. It also has a full bath.
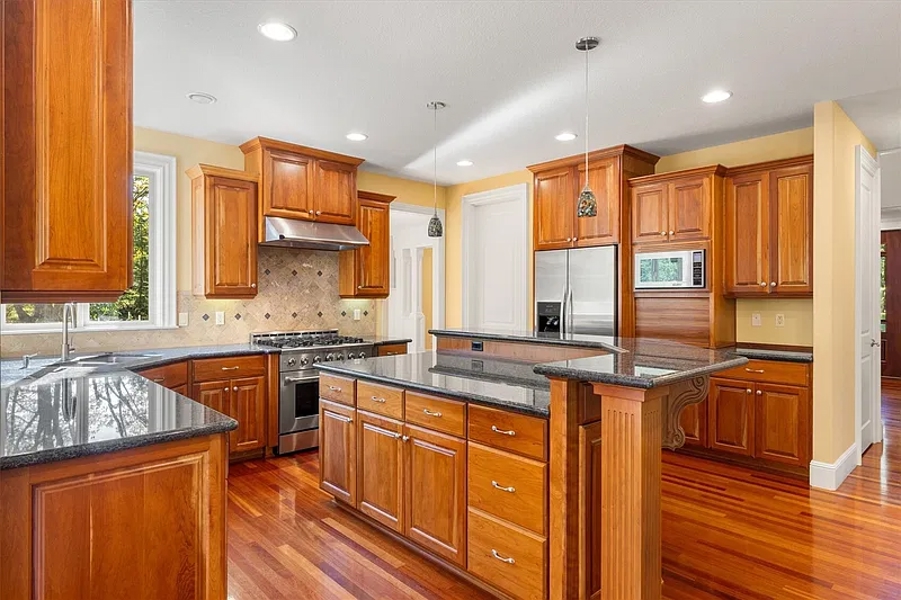
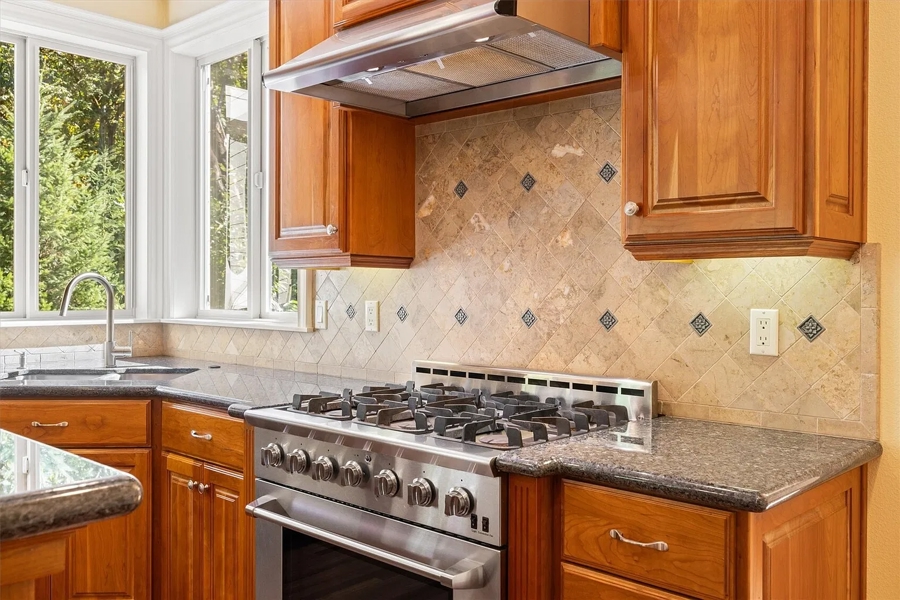
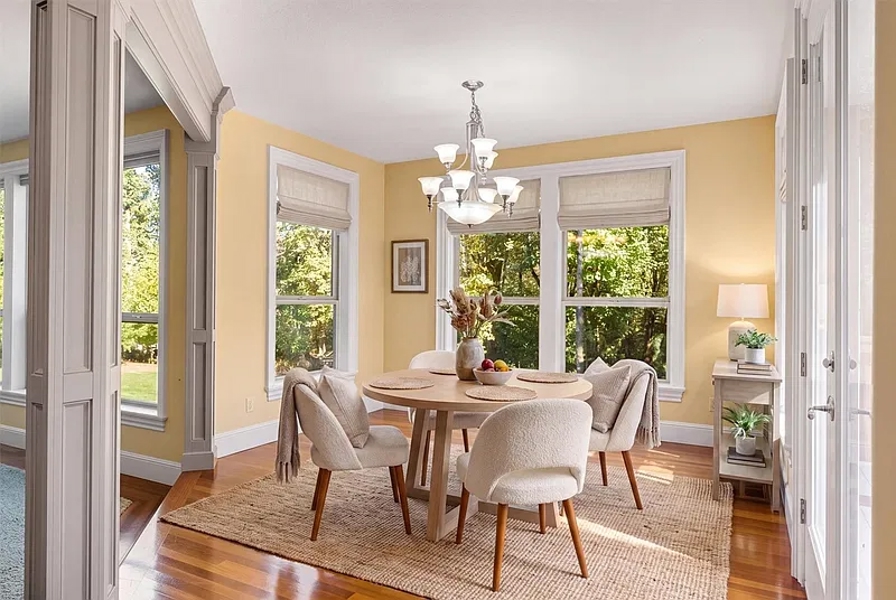
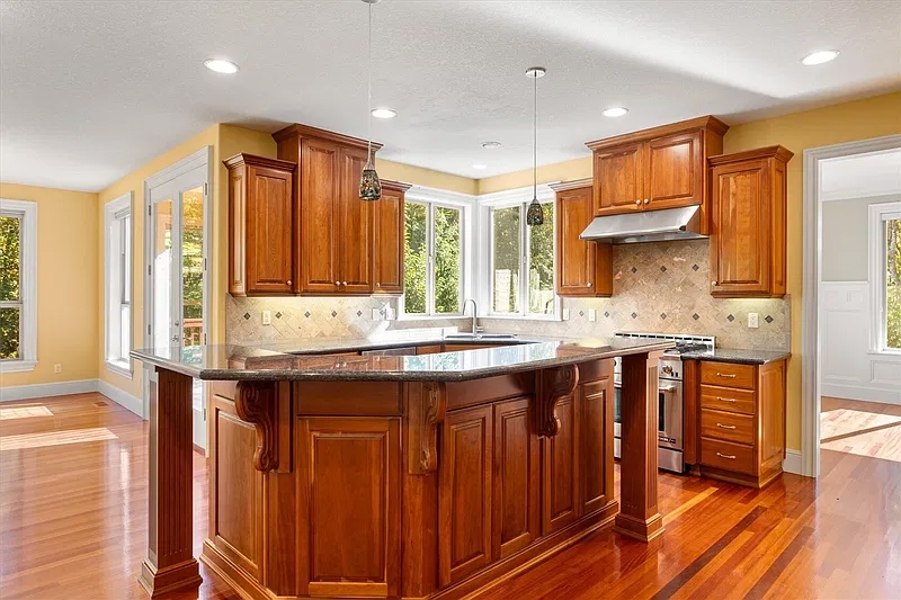
The kitchen has granite counters, an island and a walk-in pantry. It has a free-standing gas range with a range hood, a convection oven, a built-in microwave and stainless steel appliances. Small touches make daily cooking easier, like an appliance garage to keep the counters clear and an instant hot water tap. There's an eating area in the kitchen for everyday meals, and the formal dining room is right there when you have company.
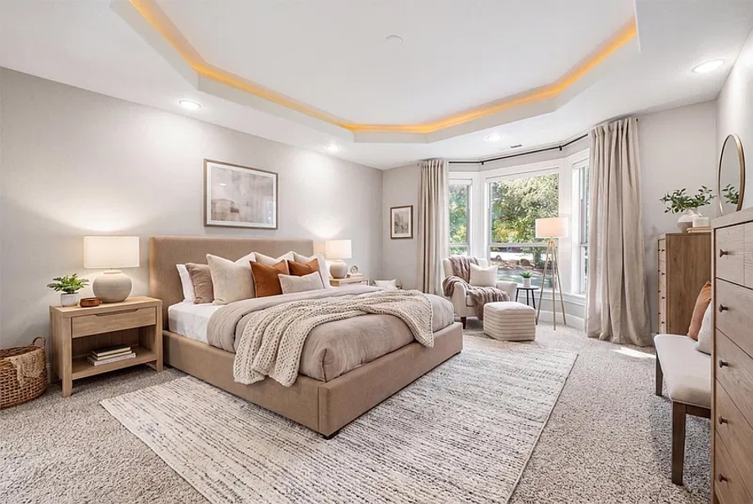
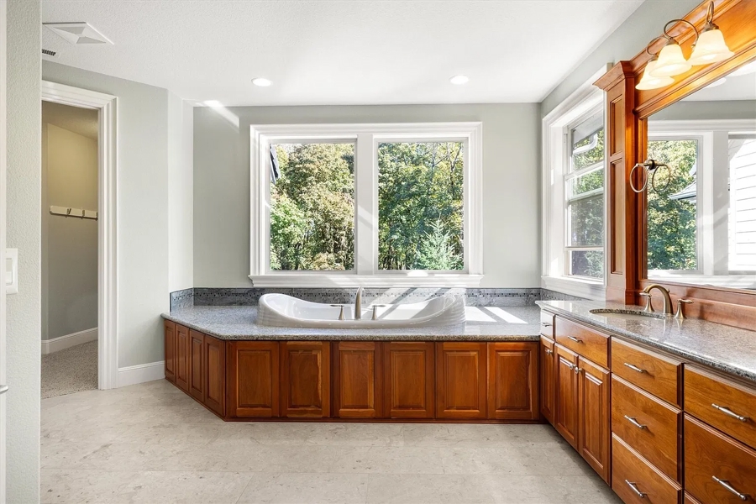
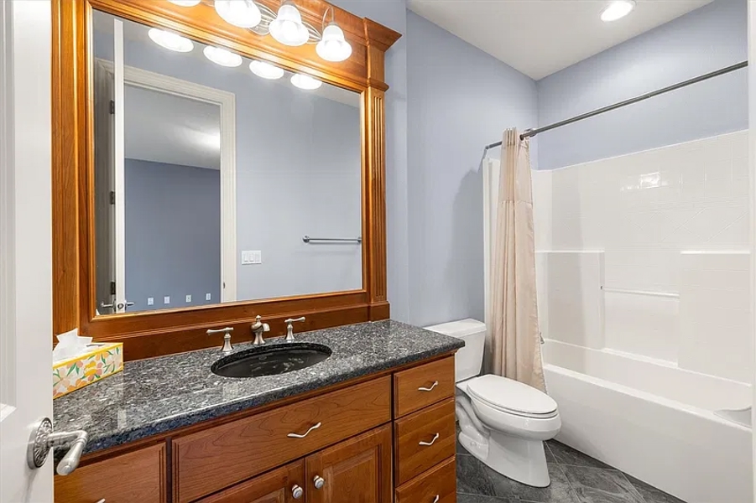
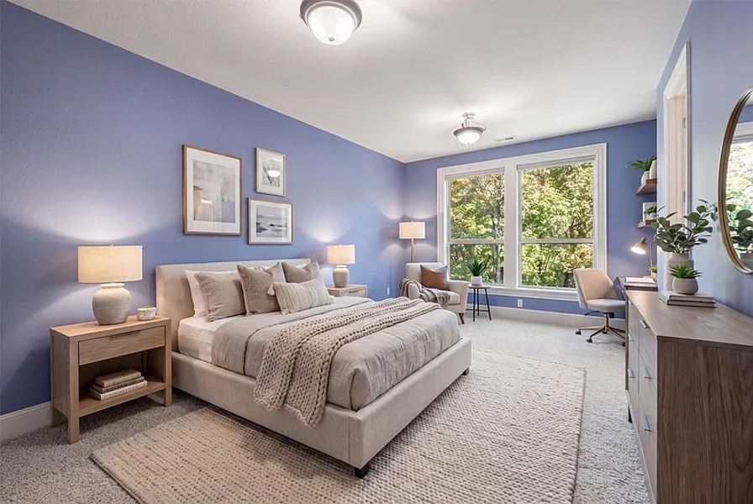
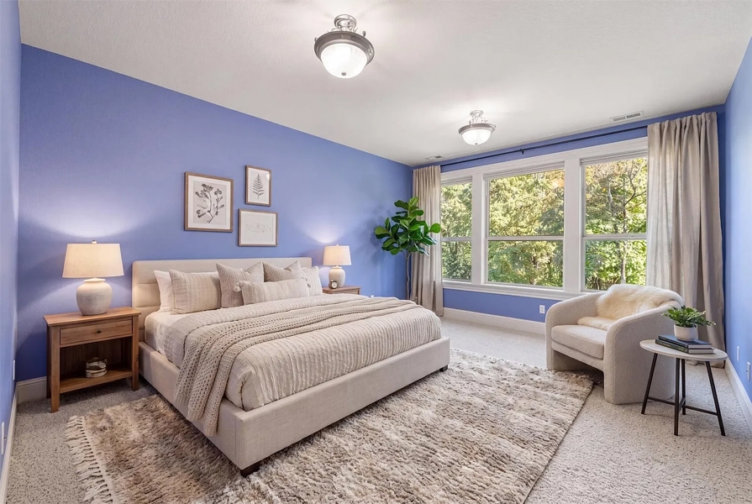
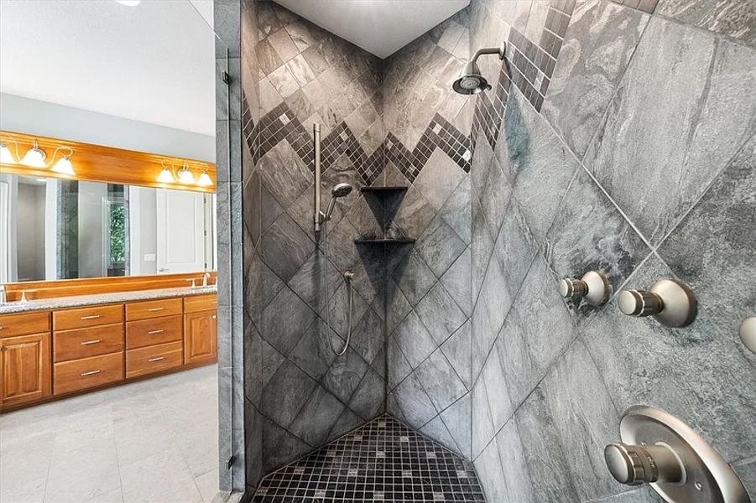
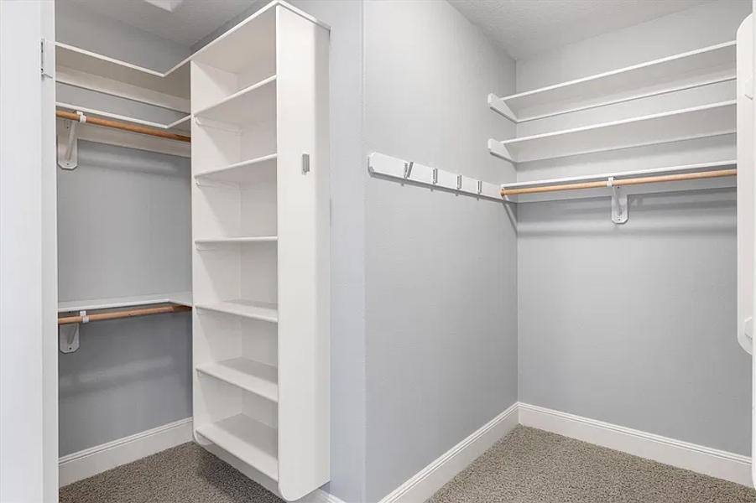
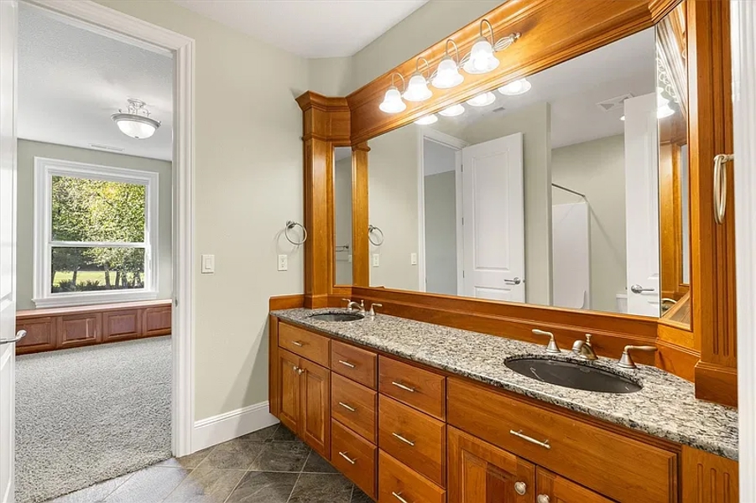
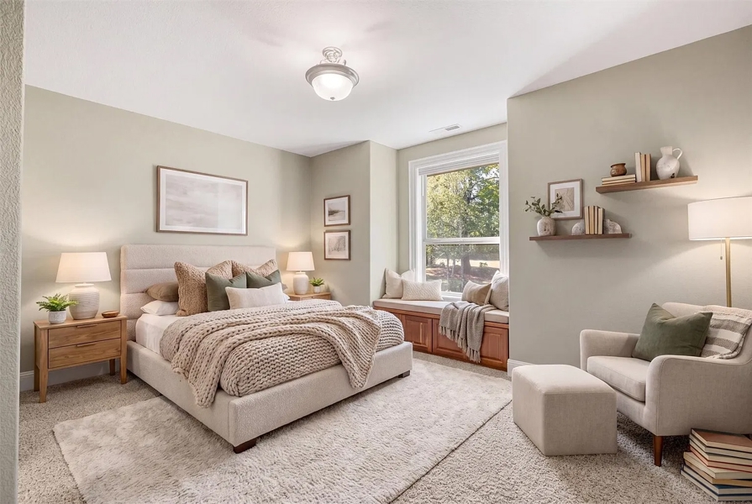
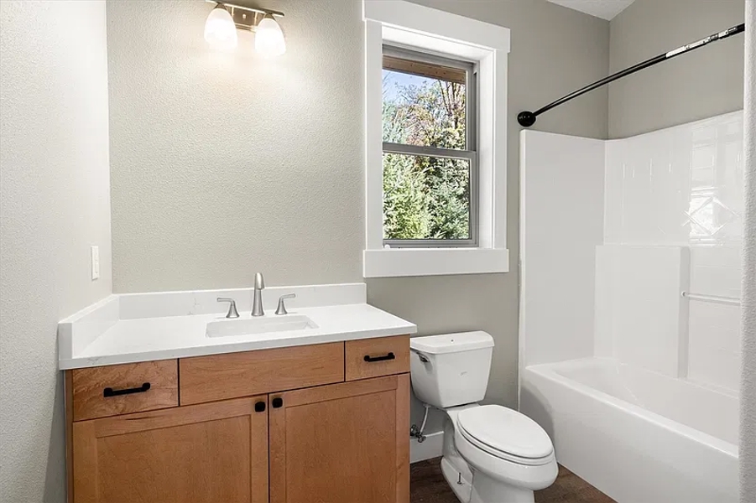
The home has 5 bedrooms. The primary suite is upstairs, with high ceilings, a walk-in closet with organizers, and a bath with double sinks, a jetted tub and a walk-in shower. A second upstairs bedroom has its own en-suite bath with double sinks and a tub and shower, plus a walk-in closet. A third upstairs bedroom also has a walk-in closet with organizers.
The upstairs bonus room has a vaulted ceiling, ceiling fans, a pellet stove and its own half bath. It's separate from the 5 bedrooms. Use it as a media room, a gym, a hobby space or a place for guests to spread out.
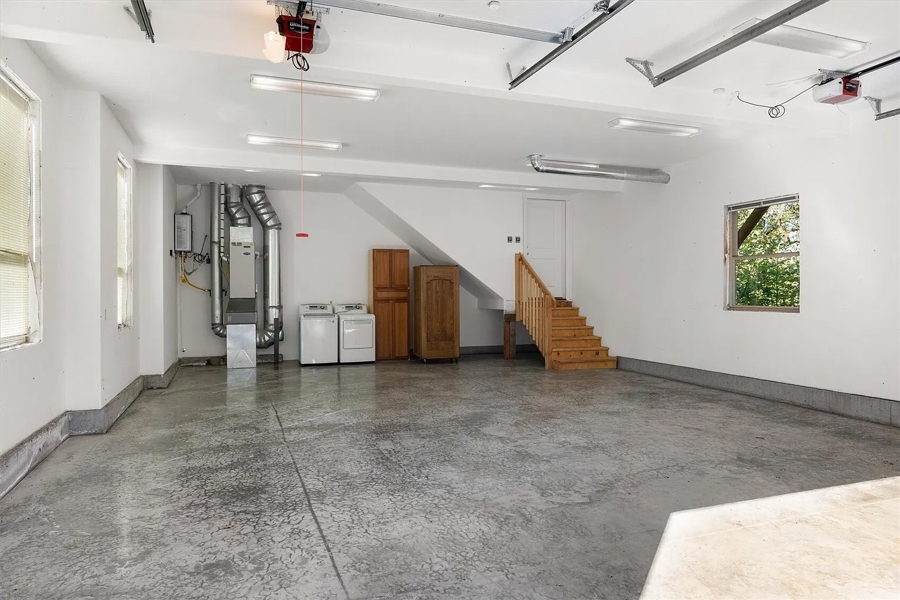
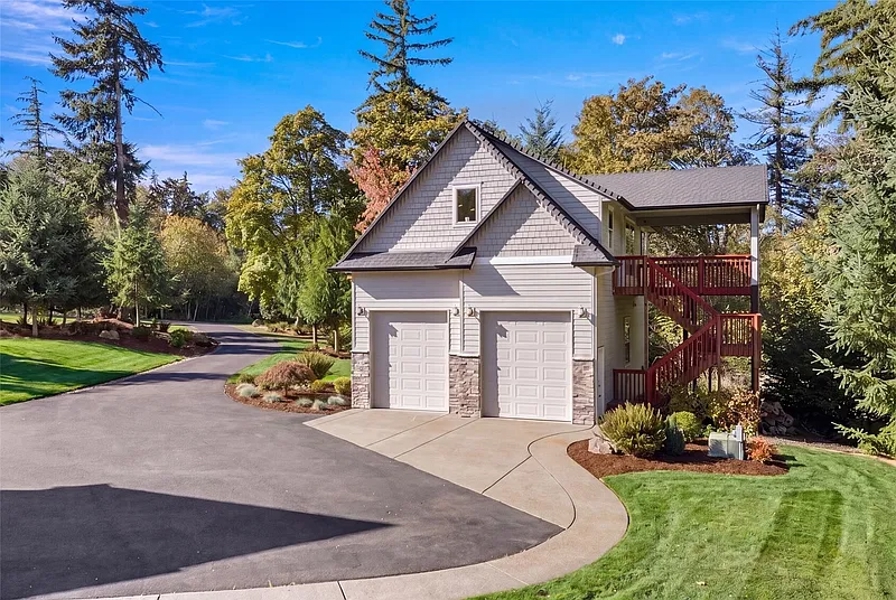
The detached carriage house has covered storage for two RVs plus shop space for tools, equipment or projects. If you own an RV, boat or trailer, you know how hard it is to find covered parking on site.
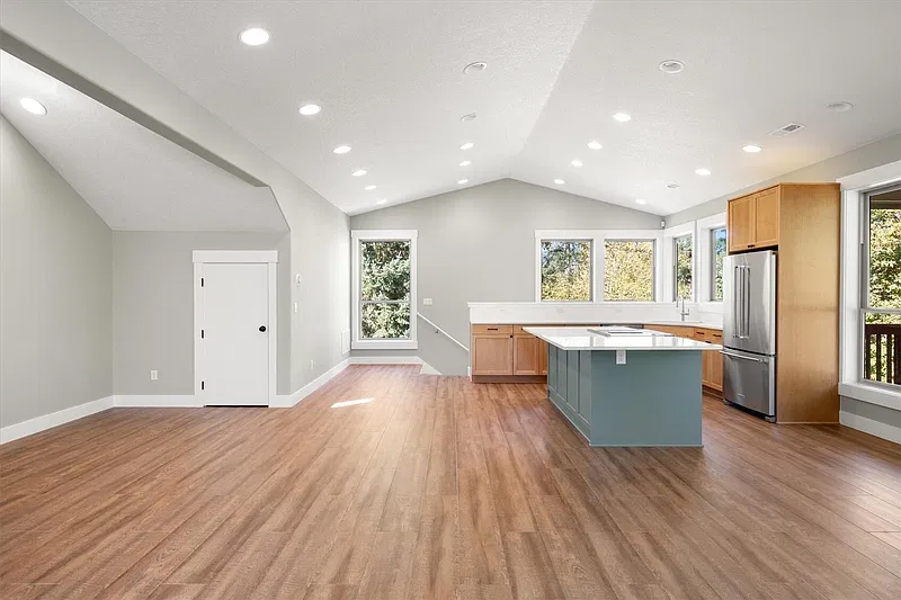
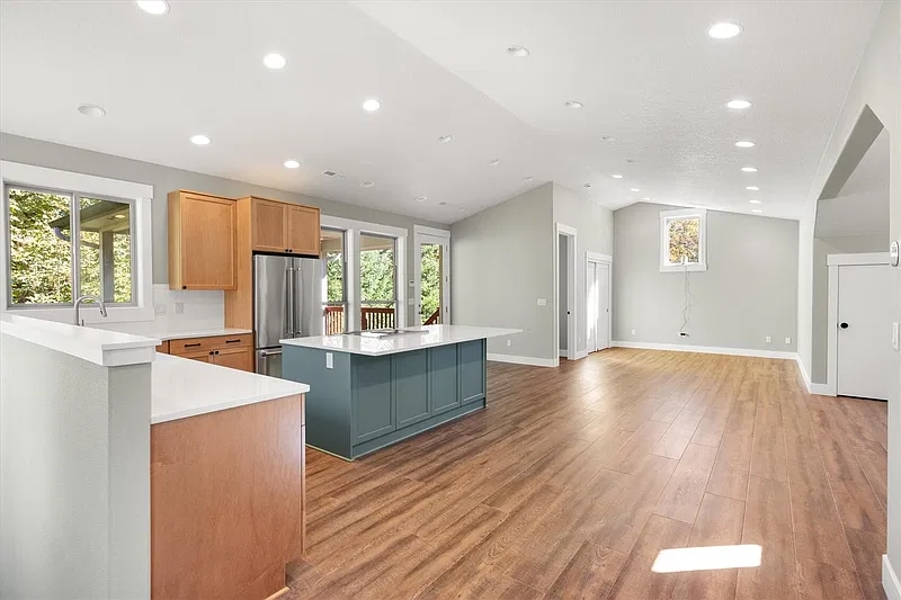
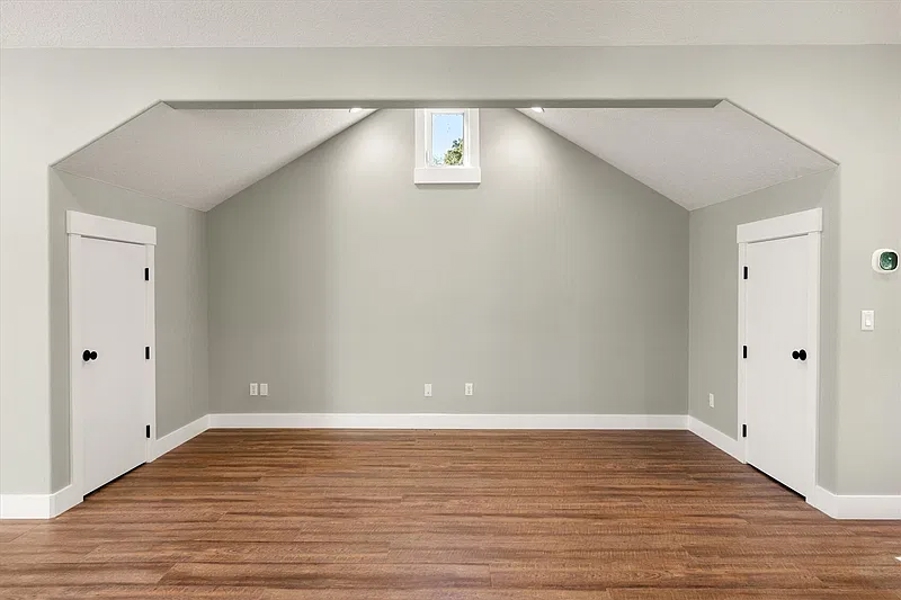
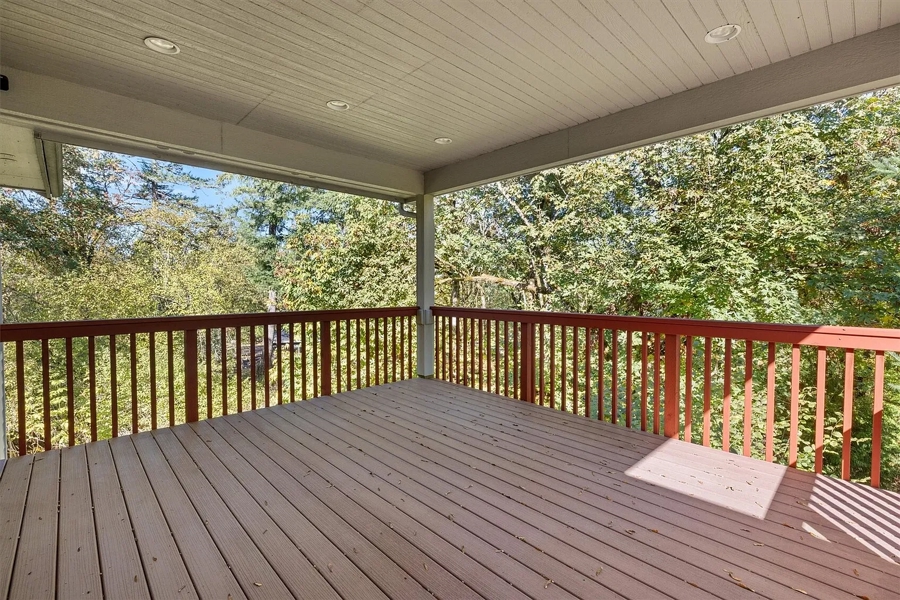
Above the shop is a brand-new 897 SF second residence that has never been lived in. It's heated and plumbed, with its own kitchen, bathroom and a private deck at tree level. The outside is fiber cement to match the main home. Use it as guest quarters, a home office or a studio away from the main house. Building covered RV storage with finished living space above takes permits, contractors and time. Here, that work is already done.
The attached three-car garage is extra on top of that. The MLS lists 7 garage spaces across the attached and detached garages, including extra-deep space.
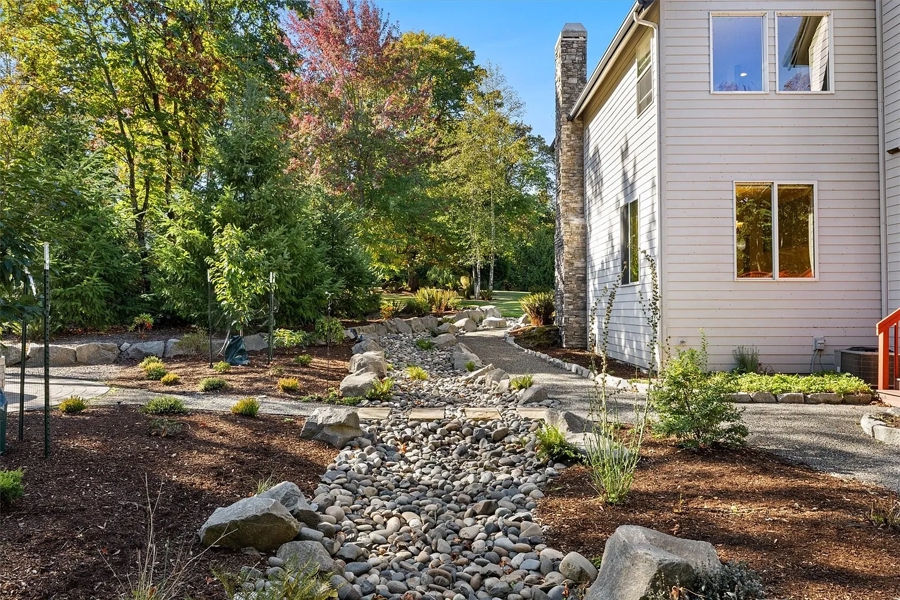
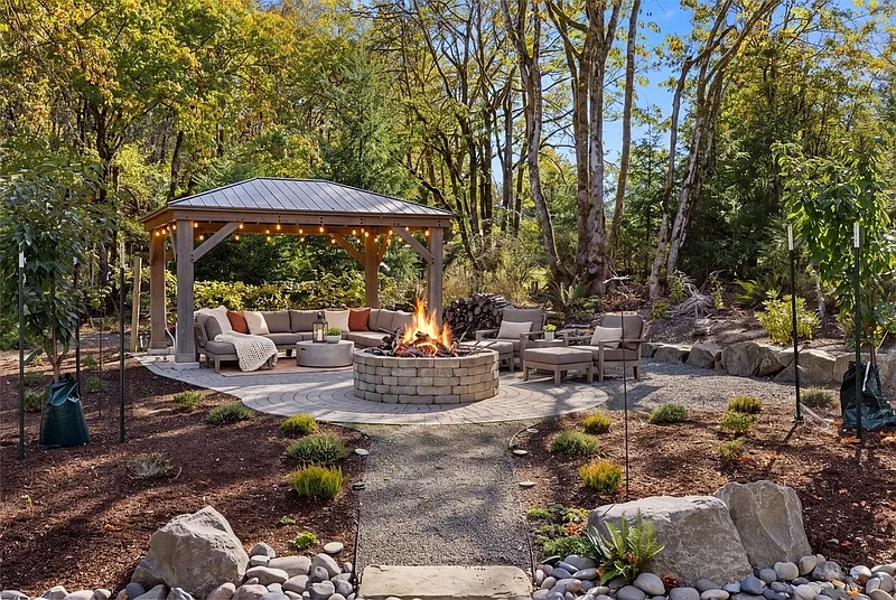
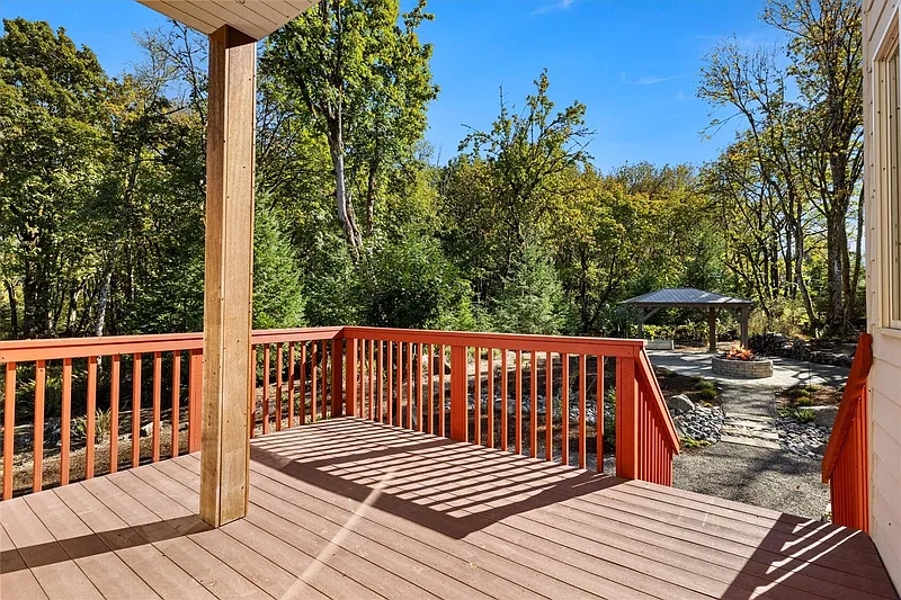
Cherry trees that bear fruit, rhododendrons and irrigated gardens surround the home. There's a deck, a patio, a gazebo and a fire pit for time outside. A sprinkler system keeps the yard and gardens watered through dry Southwest Washington summers. In the wet months, the seasonal creek runs through the trees.
The home has central air and high-efficiency gas forced-air heat (95%+). The water heater is gas. There's also central vacuum and a water purifier.
The home has gigabit cable internet, and Ethernet is wired into most rooms. That helps if you work from home, stream a lot or have several people online at once. The Ecobee HVAC, the irrigation and the water heater can all be controlled remotely from your phone.
The property is in the Ridgefield Junction neighborhood of Ridgefield, in Clark County, Southwest Washington. It's served by South Ridge Elementary, View Ridge Middle School and Ridgefield High School. From I-5 Exit 14, it's a short drive east on paved roads. Downtown Ridgefield and Tri-Mountain Golf Course are minutes away. Downtown Vancouver is about 25 minutes, and Portland International Airport (PDX) is about 30 minutes.

